Scroll To Top
Scroll To Top

Herodium Photo Gallery

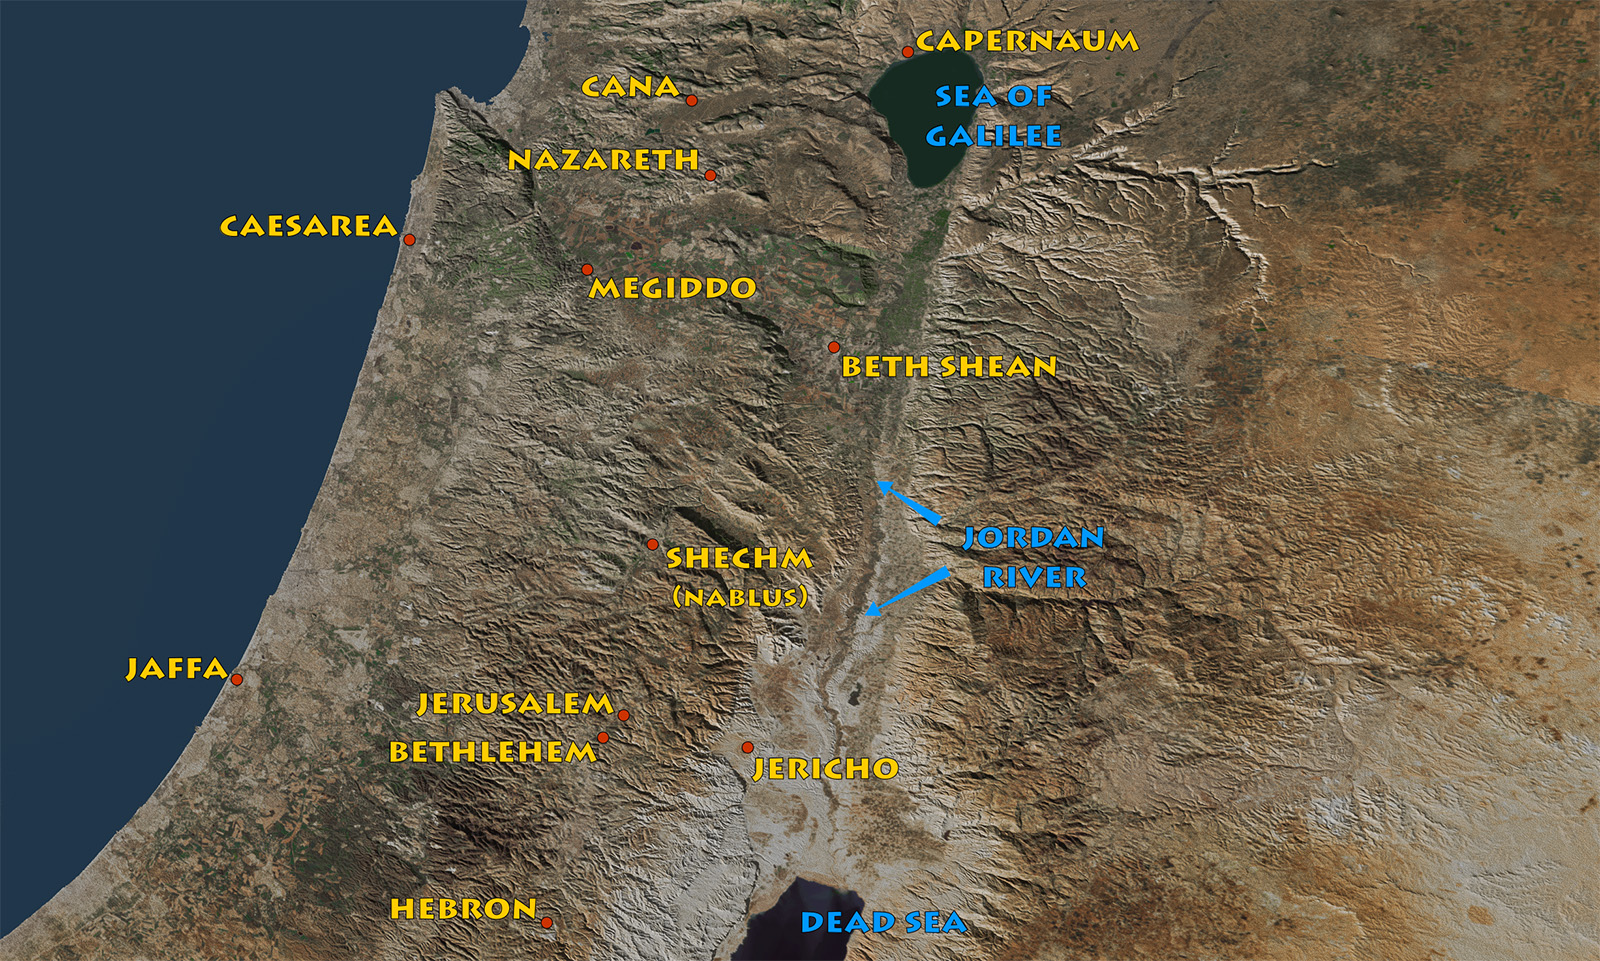
Click the title to view map


Herodium — Overview

  • Location: Judean Wilderness, about 7 miles (11 km) southeast of Jerusalem and near Bethlehem
  • Built by: Herod the Great
  • Date: Construction began around 23–20 BC
  • Purpose: Royal palace, fortress, administrative center, and monumental retreat
  • Distinctive feature: An artificial, cone-shaped mountain created by raising the slopes around the palace-fortress
  • Upper Herodium: Fortified circular palace containing towers, living quarters, a courtyard, bathhouse, and other royal facilities
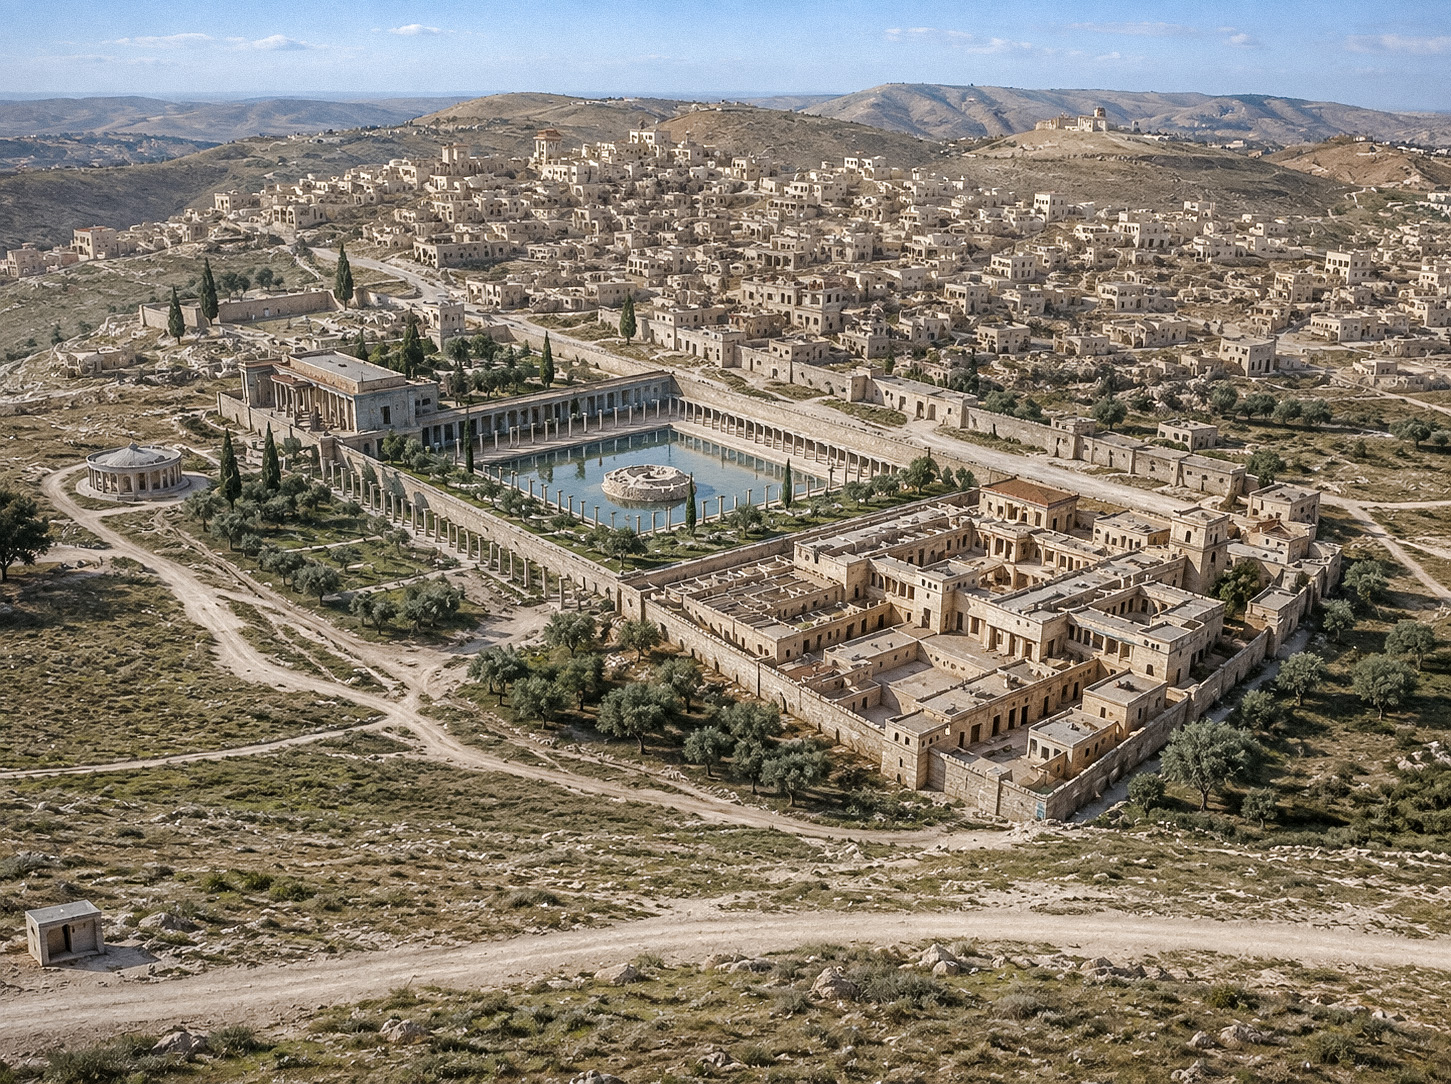
  • Lower Herodium: Palace and administrative complex with gardens, buildings, and a large pool
  • Herod’s tomb: Herod chose Herodium as his burial place; remains identified as his mausoleum were discovered on the mountain’s slope
  • Jewish Revolts: The site was occupied by Jewish rebels during both the First Jewish Revolt (AD 66–73) and the Bar Kokhba Revolt (AD 132–135)
  • Biblical significance: Herod the Great ruled Judea at the time of Jesus’s birth and is the king associated with the account of the wise men and massacre of the children at Bethlehem (Matt. 2)
  • Today: Herodium is an archaeological site and national park offering extensive remains and panoramic views toward Jerusalem, Bethlehem, the Judean Wilderness, and the Dead Sea region

Introduction

Herodium
The Herodium from Bethlehem

Rising dramatically from the hills southeast of Bethlehem, Herodium was one of the most ambitious building projects of Herod the Great. Constructed beginning in the late first century BC, the complex combined a fortified royal palace, administrative center, luxurious retreat, and ultimately Herod’s burial place. Its distinctive cone-shaped profile was partly artificial: enormous quantities of earth and stone were added around the upper palace-fortress, transforming the hill into the monumental landmark visible across the region today.

The site consisted of two principal areas. Upper Herodium occupied the summit and contained a circular fortified palace with massive towers, residential rooms, courtyards, a bathhouse, and other royal facilities. Below the mountain, Lower Herodium included additional palace buildings, gardens, administrative facilities, and a large pool surrounded by colonnades. Together, these complexes demonstrate both Herod’s architectural ambition and his ability to reshape the landscape on a monumental scale.

Herodium
The Herodium — Herod’s Fortress

Herodium also played an important role after Herod’s death. Jewish rebels occupied the site during the First Jewish Revolt against Rome and again during the Bar Kokhba Revolt. Archaeological remains from these periods include modifications made by the rebels as they adapted the former royal complex for their own use.

For visitors interested in the New Testament world, Herodium provides an important connection with Herod the Great, the ruler of Judea at the time of Jesus’s birth and the king identified in Matt. 2. Herod chose Herodium as his burial place, and archaeological excavations on the mountain’s slope uncovered the remains of an elaborate mausoleum identified by excavator Ehud Netzer as Herod’s tomb. Today, the site combines substantial archaeological remains with commanding views toward Bethlehem, Jerusalem, the Judean Wilderness, and the Dead Sea region.
Slide PresentationTravel Journal

Click the map to show or hide the overlay

Map

Herodium

Herodium from Bethlehem. Herodium is the distinctive cone-shaped hill at the top of the photograph (center). Herod the Great dramatically reshaped the natural hill as part of the construction of his palace-fortress and monumental complex, creating a landmark that remains readily identifiable from Bethlehem and the surrounding countryside.

Herodium

Herodium from the West. Herodium’s distinctive artificial profile rises prominently above the surrounding hills. The palace-fortress occupied the summit, while additional buildings and facilities associated with Lower Herodium extended across the area at the foot of the mountain (see first photo below).

Herodium - Lower Complex

Looking down on Lower Herodium from the slopes of the palace-fortress. At center is the large pool complex, once surrounded by colonnades and gardens and forming part of the elaborate royal complex developed by Herod the Great. Additional archaeological remains are visible to the right, part of the extensive lower city that spread across the plain at the foot of the artificial mountain. Lower Herodium included palatial buildings, baths, gardens, and facilities associated with Herod’s monumental building program in the late first century BC.

Modern road and Za’atara — Beyond Lower Herodium, the modern road crosses the photograph, with the village of Za’atara occupying the hills immediately beyond. Distant ridge: the Bethlehem metropolitan area, which includes Bethlehem and adjoining communities such as Beit Sahour.

Herod's Tomb

Herod’s Mausoleum. A reconstruction of the upper portion of the monumental mausoleum discovered in 2007 on the slope of Herodium. Based on architectural fragments found during excavation, the three-story monument is estimated to have stood about 82 feet (25 m) high. Excavator Ehud Netzer identified it as the tomb of Herod the Great, although that identification has been questioned by some scholars.

Herod’s Sarcophagus. This reconstructed reddish limestone sarcophagus, now displayed in the Israel Museum in Jerusalem, was discovered in fragments near the mausoleum at Herodium. Three sarcophagi were found there, but excavators identified this richly decorated and deliberately shattered example as the most likely sarcophagus of Herod the Great. No inscription identifies its occupant, however, so the attribution to Herod remains probable rather than certain.

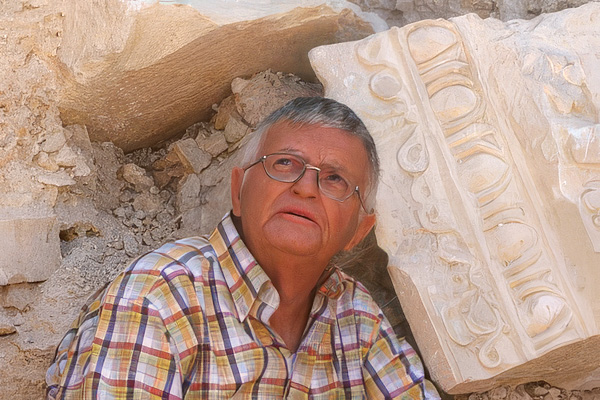
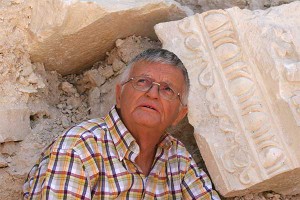
Ehud Netzer

Ehud Netzer (1934–2010)

Herodium Synagogue

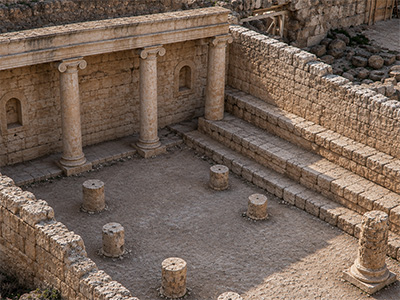
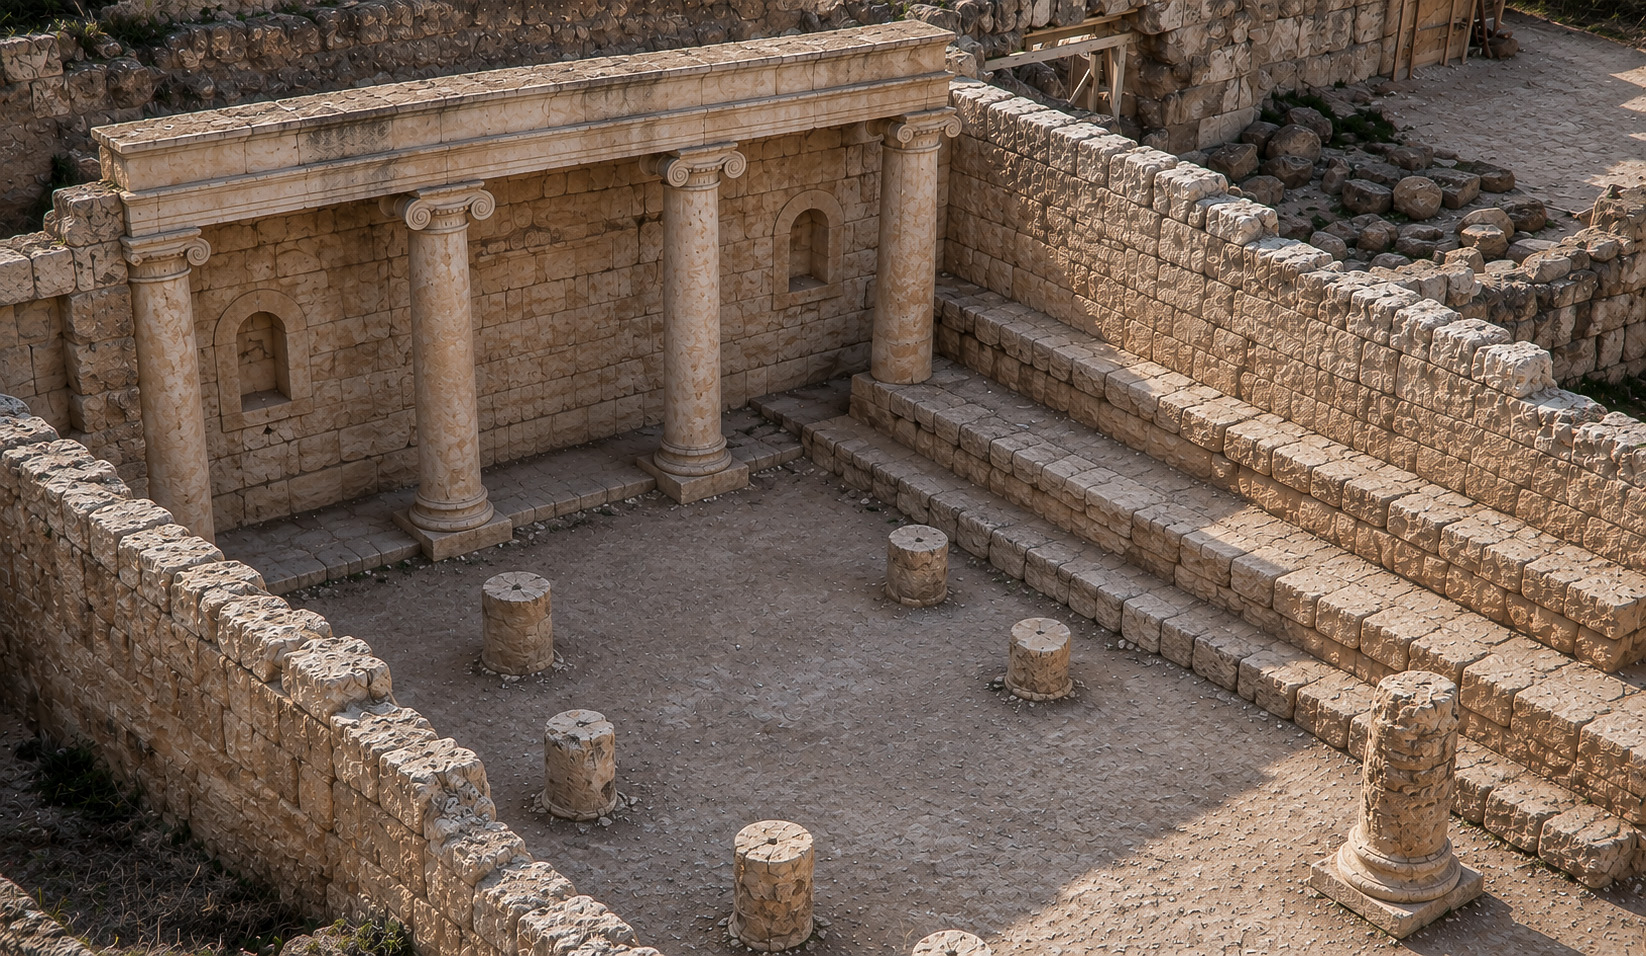
Synagogue. Looking down from the wall of Herodium’s palace-fortress into the remains of the synagogue. Jewish rebels converted an existing room from Herod’s palace into a synagogue during the First Jewish Revolt (AD 66–73), adding stone benches along the walls and columns to support the roof.

Herodium Synagogue

Reconstruction of the Synagogue. An artistic reconstruction showing how the synagogue may have appeared during the First Jewish Revolt, viewed from approximately the same position on the wall as the previous photograph. The reconstruction is interpretive, based on the surviving walls, benches, columns, and other archaeological remains.

Herodium

Palace-Fortress. Looking from the area of the synagogue into the interior of Herodium’s palace-fortress. Herod the Great’s circular mountaintop complex contained residential and reception rooms, courtyards, baths, and other facilities arranged within its massive outer walls. During the First Jewish Revolt, Jewish rebels adapted portions of the former royal palace for their own use, including the room converted into the synagogue.

Herodium South - Tekoa

View South toward Tekoa. Looking south from Herodium toward the hill country surrounding Tekoa, the biblical hometown of the prophet Amos, who is described as being “among the shepherds of Tekoa” (Amos 1:1). The commanding view illustrates Herodium’s strategic position above the surrounding Judean landscape.

Herodium - Judean Wilderness

Looking south toward the canyon west of Tekoa while climbing the hill to the summit of Herodium.

Herodium East

View Southeast toward the Judean Wilderness. Looking southeast from Herodium across the cultivated fields near the site toward the increasingly arid hills of the Judean Wilderness. The dramatic transition from agricultural land to desert terrain is characteristic of the rain-shadow region east of the central Judean hill country.

Herodium

Central Courtyard and Eastern Tower. Another view across the central courtyard, dominated on the left by the massive remains of the eastern round tower. The largest of four towers incorporated into Herodium’s circular palace-fortress, it originally rose several stories above the complex and probably contained luxurious royal rooms as well as providing commanding views of the surrounding countryside.

Herodicum - Central Courtyard

Central Courtyard. Looking north across the central courtyard from the southern side of Herodium’s mountaintop palace-fortress. The courtyard formed the heart of the complex and was surrounded by residential, ceremonial, and service areas. The massive remains of Herodium’s eastern round tower are visible on the right.

Herodium

Central Courtyard — Artist’s Rendition. An interpretive reconstruction suggesting how the central courtyard may have appeared during the time of Herod the Great, viewed from approximately the same position as the previous photograph. It is intended to help visualize the scale and character of the finished palace rather than provide a precise reconstruction of every architectural detail.

Herodium tunnel network

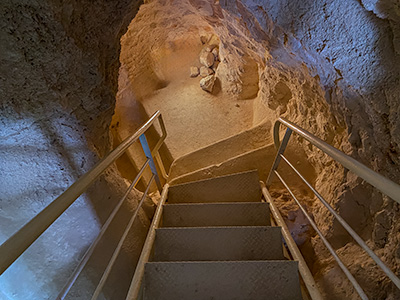
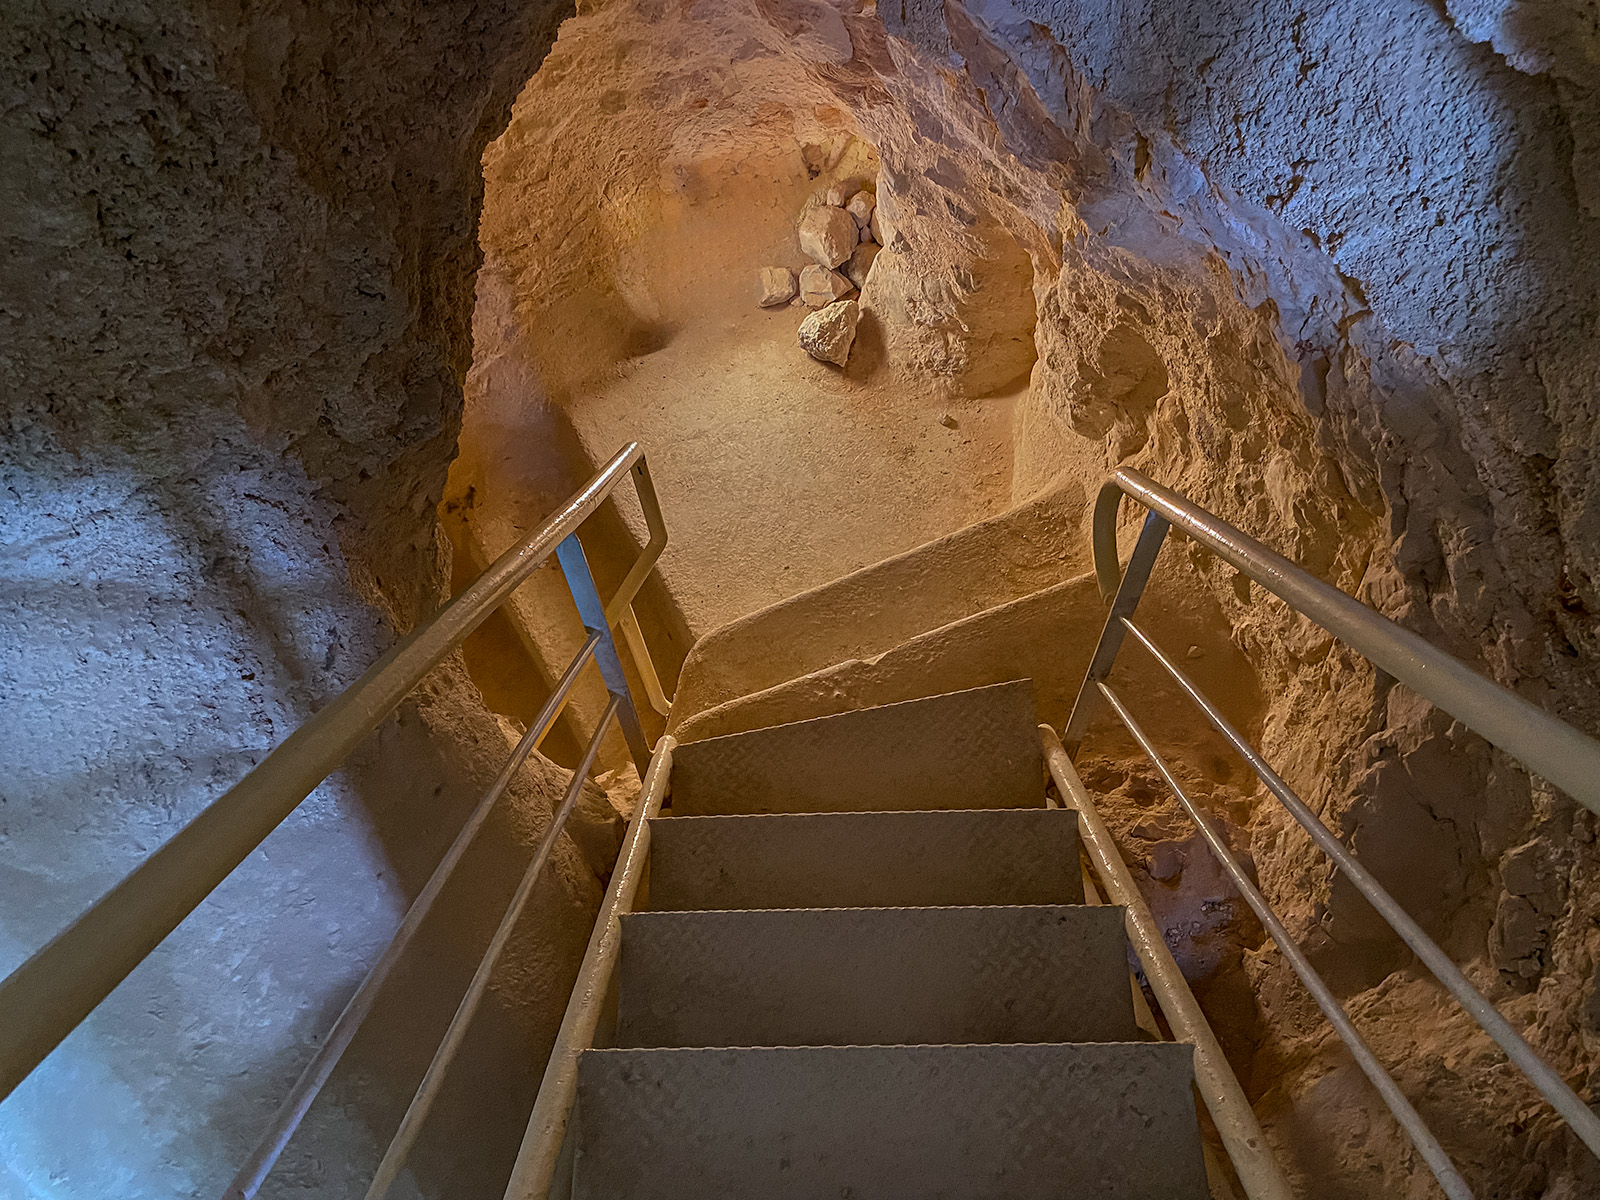
Modern stairs descend through passages cut into the bedrock beneath Herodium, providing access to the fortress’s underground tunnel network.

Herodium tunnel network

The tunnels connected Herodium’s large water cisterns and allowed water to be carried into the fortress without exposure to those outside.

Herodium tunnel network

Jewish rebels later expanded the underground network, creating passages that allowed people and supplies to move unseen during the revolts against Rome.

Top

Travel Journal (March 30, 2022)

Visiting Herodium by Bus

Dan Noorlander at the Herodium

Waiting for a bus outside the fenced Herodium
I took this photo after visiting Herodium while standing at the bus stop and waiting for the bus back to Jerusalem. Across from Herodium, near the entrance, is a military camp with a tower. Because I can’t fly my drone in the West Bank, I thought I might climb the tower to get a more elevated view. I went to the camp and began looking around. A young Israeli soldier approached. He had red hair, was friendly, and looked to be about sixteen, although he was at least nineteen. I told him that I wanted to climb the tower to take a picture. His response sounded much funnier in Hebrew than in English, but essentially he said, “There’s no way. It’s asur (אסור)—forbidden—for you to climb the tower!”

He was a nice young man and very polite. Soldiers in more demanding security situations are naturally much more serious. I must say, however, that I’ve never had a really negative experience in my many encounters with Israeli soldiers. All in all, it was a good day even though I didn’t get to climb the tower.

Herodium - Theater

Herod’s small private theater, constructed on the northeastern slope of Herodium below the site of his monumental tomb. The theater could accommodate approximately 400 spectators.

Herodium - Theater

The theater viewed from below, with Herod’s royal reception room rising above the seating area. From this elaborately decorated room, Herod and his guests could watch performances.

Herodium - Frescoes

Surviving painted wall decoration in the theater’s royal reception room. The geometric panels imitated costly architectural materials; higher sections once displayed landscapes, animals, Nile imagery, and maritime scenes.

Herodium model

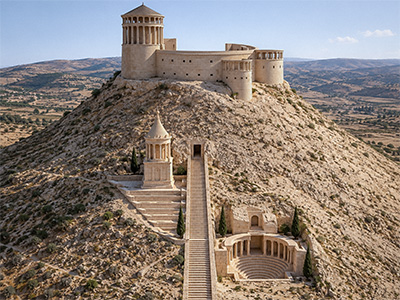
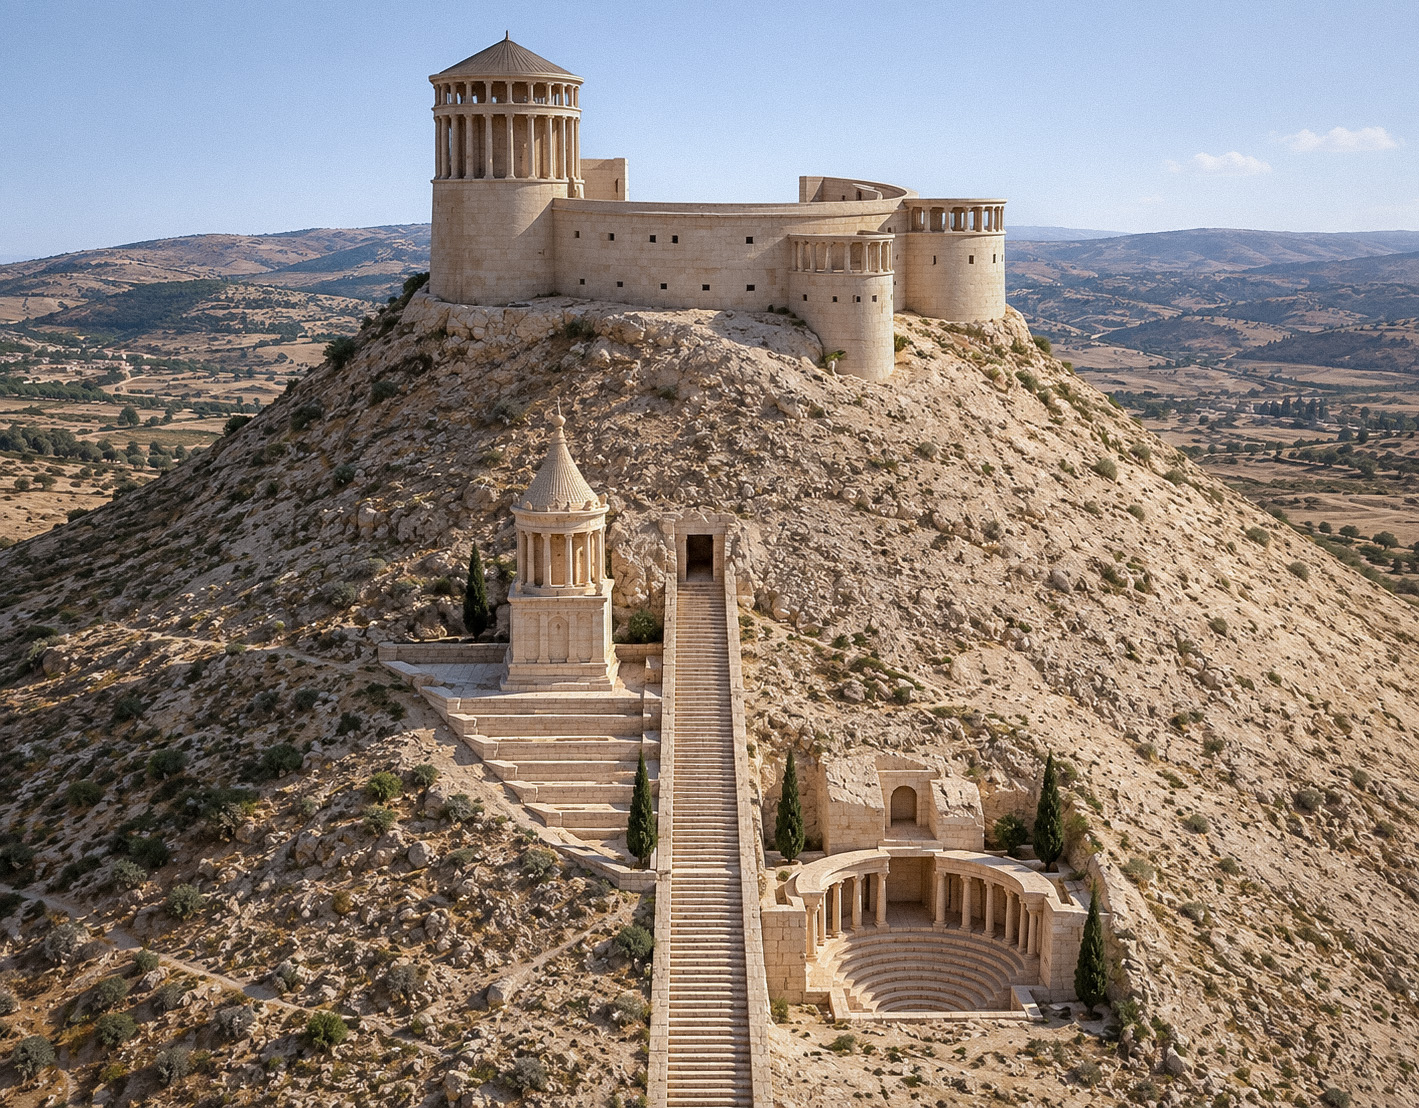
Reconstructed AI model of Upper Herodium. The palace-fortress crowns the artificial hill, with Herod’s mausoleum, monumental staircase, and royal theater arranged along the northeastern slope.

Lower Herodium model

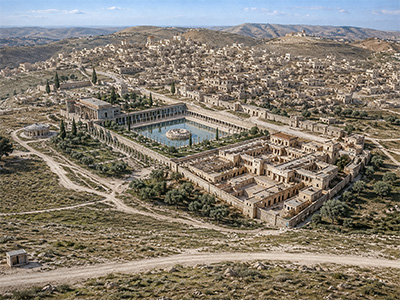
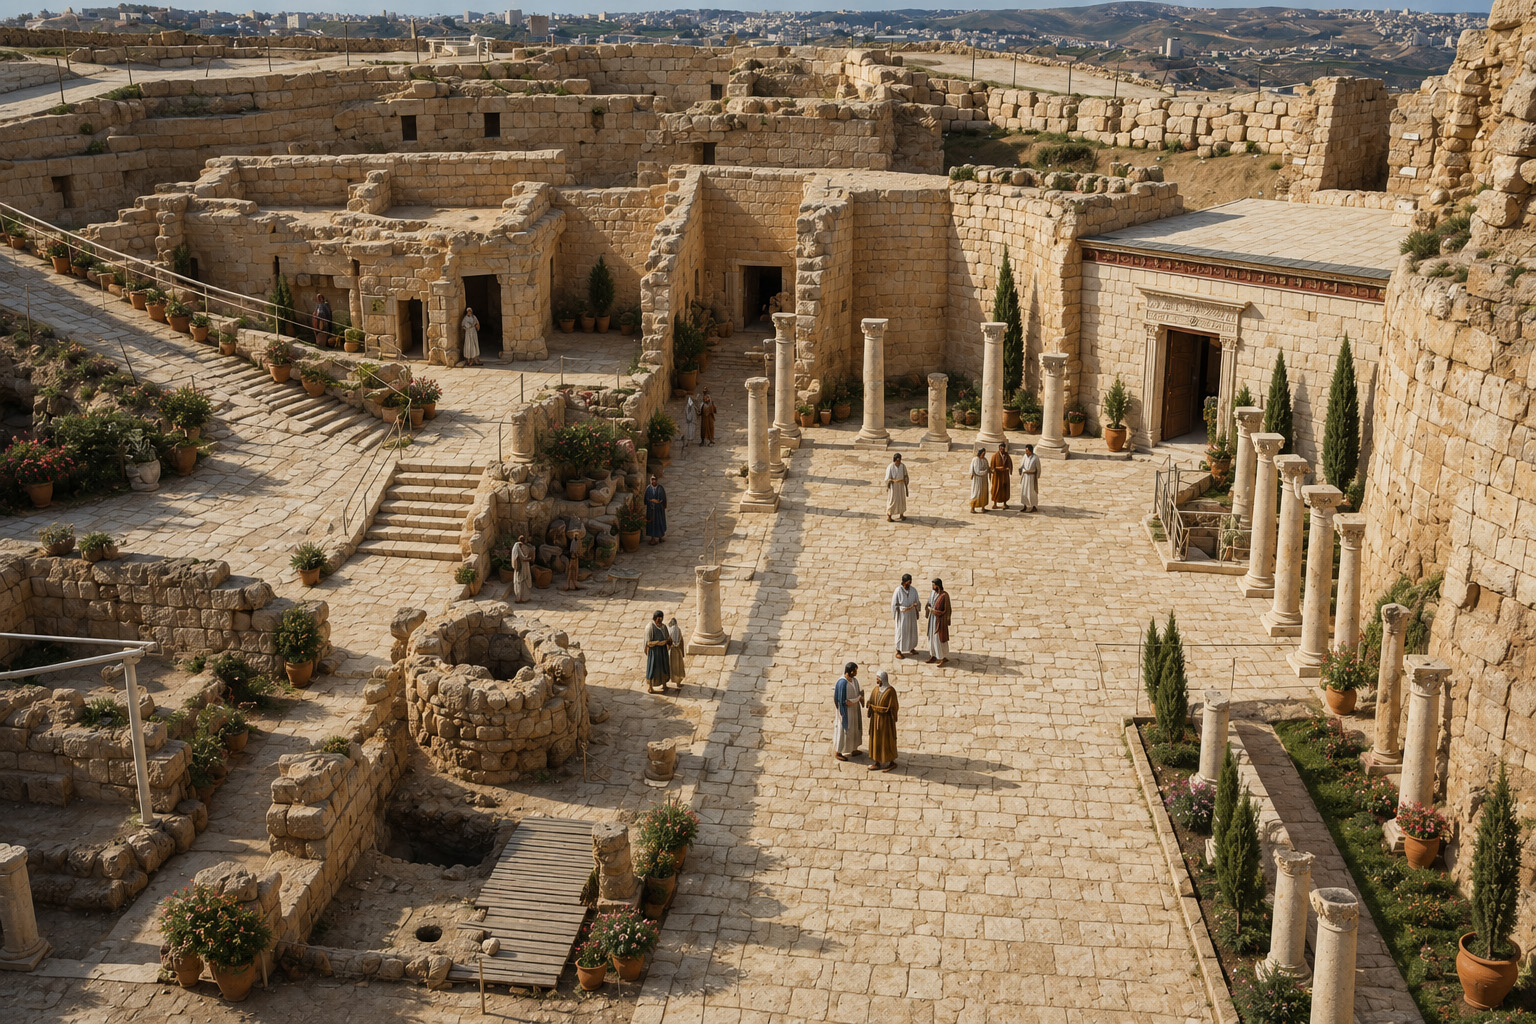
Reconstructed AI model of Lower Herodium. The extensive complex included a large colonnaded pool, gardens, residential and administrative buildings, and facilities associated with Herod’s burial estate.

Lower Herodium

Lower Herodium viewed from above the royal theater. Part of the theater appears in the foreground, with the remains of Herod’s extensive lower complex spread across the valley beyond.